
News from the Network - May 2026
Updated: Aug 3

The Griffon II by setec: Where Design Meets Innovation
Officially opened on the 5th of January 2026, the Griffon II marks the completion of major construction works and the beginning of a new chapter for setec’s offices in Vitrolles, France. Designed to showcase the group’s expertise, the building now welcomes teams into a modern, light-filled environment that blends seamlessly with its natural surroundings.
At the heart of the project lies an innovative use of 3D printing in concrete and ceramics. This technology enabled the creation of complex, customised architectural elements, most notably the staircase’s ceramic cladding—where structure and aesthetics merge into carefully engineered components. Mastering material constraints such as shrinkage during drying and firing required extensive prototyping, adjustment of designs, and close collaboration between engineers, architects, and ceramists. This approach opens the way for new geometries, hybrid elements, and more sustainable use of locally sourced materials
Designed with a strong focus on well being and collaboration, the Griffon II offers workspaces that foster interaction, responsive teamwork, and comfort. Terraces, generous views, and high quality fittings contribute to a revitalised professional experience, aligned with contemporary expectations for workplace quality. This new environment also plays a strategic role in attracting and retaining talent. Remaining in Vitrolles allows setec to maintain a central presence while supporting an ambitious, unifying project.
Ultimately, nearly 300 employees will be based on the site, reinforcing setec’s regional roots.
With the commissioning of the Griffon II, another phase is now beginning: the study for the renovation of the neighbouring building designed by the French architect Jean Prouvé. A new chapter is opening on a site in constant evolution—one that continues to serve both local teams and the greater region.


Welcome Consulgal
CONSULGAL - Consultores de Engenharia e Gestão, S.A.,founded in 1983, is one of Portugal’s leading engineering and management consulting firms. The company provides a broad range of services, primarily in engineering design, project management, and construction supervision, delivering integrated solutions across infrastructure, energy, environment, and industrial sectors.
With a strong international footprint spanning Europe, Africa, Asia,and Latin America, Consulgal combines solid technical expertise with a pragmatic, results-oriented approach. This enables thecompany to support clients throughout the full lifecycle of their projects, from early-stage planning to execution and operational
phases.
Positioned at the intersection of engineering excellence and strategic advisory, Consulgal’s multidisciplinary teams work in close collaboration with clients to ensure that projects are delivered efficiently, safely, and in line with performance, cost, and
sustainability objectives.
The company’s Skill Centers cover key areas such as transport infrastructure, environmental systems, hydraulic facilities, urbanplanning, and buildings, while also expanding into other emerging sectors. Recent investments include specialized services for data centers, as well as strategic domains such as the blue economy, aerospace and defence, mining, and industrial facilities. Driven by a strong commitment to innovation and quality, Consulgal adopts advanced methodologies and digital tools o enhance project outcomes. At the same time, it actively addresses global challenges such as decarbonisation, climate
resilience, and resource efficiency. By fostering long-term partnerships and adapting to diverse regional contexts, the company contributes to the development of sustainable
infrastructure and the transformation of communities worldwide.
In this context, Consulgal has decided to rejoin Europengineers, reaffirming its commitment to collaboration, knowledge sharing, and active participation in a network that brings together leading European engineering firms. This step reflects the company’s ambition to contribute to joint initiatives, exchange best practices, and further strengthen its international positioning within an increasingly interconnected and evolving sector, while also supporting the reinforcement of Europe’s long-term resilience.


Consulgal Completes Construction Supervision of Lisbon’s Innovative Marvila Affordable Housing Development
CONSULGAL has successfully concluded the construction supervision and health & safety coordination of the new SRU residential development in Marvila, Lisbon
— a landmark urban housing project that combines architectural quality, industrialised construction and sustainability.
Delivered for SRU – Sociedade de Reabilitação Urbana, EM, SA, under the Construir Lisboa programme, the project represented an investment of €19.5 million and was executed over 660 days.
The development provides 105 apartments across seven storeys, together with retail units, communal laundry, social spaces and two underground parking levels with 116 spaces, including electric vehicle charging, accessible parking and motorcycle bays.
Extensive external works also included new roads, bicycle parking for 220 bicycles, playgrounds, sports courts and community gardens.
What makes this project particularly relevant is its strong innovation profile. The buildings adopted a modular construction strategy, integrating prefabricated bathroom pods, fitted kitchen modules, internal wall systems and façade components.
This approach reduced on-site interfaces, improved execution quality, accelerated installation sequences and enhanced overall construction efficiency — a significant advantage in dense urban environments.
A second defining feature is the hybrid balcony structure, where a reinforced concrete frame is complemented by an external three-dimensional steel grid. Besides creating generous outdoor living areas, this lightweight structural system delivers a refined and
expressive façade identity.
Energy performance was equally central to the concept. A rooftop solar canopy integrated with the balcony geometry supports photovoltaic generation sized to meet ambitious NZEB+20 targets, demonstrating how renewable systems can become an
architectural asset rather than an add-on.
For Consulgal, this project reflects a continued commitment to technical excellence, rigorous supervision, and engineering solutions that support more sustainable and resilient urban development.


Transforming Communities: HYDEA
Advances Urban Development in Djibouti
At the beginning of this year, HYDEA took part in the inauguration of the first phase of an urban development project in Djibouti. The project is part of the Integrated
Urban Development Project Phase 2 (PDUI2) financed by the French Development Agency AFD, in which HYDEA, as lead partner, has provided T echnical Assistance for
design, works supervision, and social and environmental services to the Agence Djiboutienne de Développement Social (ADDS).
The works included the construction of new road infrastructure, a community development centre, public markets, sportsfacilities, and a new Gendarmerie Nationale barracks. These achievements represent tangible outcomes of a participatory and
multidisciplinary approach that placed the needs of residents in the Layableh–Moustiquaire neighbourhoods of Balbala, Djibouti, at its core.
Within this framework, the PDUI2 integrates modern infrastructure with climate resilience, featuring water and electricity networks adapted to periods of drought and flooding, green public spaces, and bioclimatic buildings. Altogether, these interventions support local employment and economic development while ensuring the
long-term sustainability and maintenance of the infrastructure.
On the same day, the foundation stone was laid for the second phase of the project. This phase will include further interventions to benefit the community, during which HYDEA will continue to support the Agence Djiboutienne de Développement Social.
This project is one of many undertaken in Djibouti, where HYDEA has been active since 1996. Over the years, the company has contributed to numerous development and capacity-building initiatives, including the urbanisation of informal neighbourhoods,
water and sanitation systems, stormwater drainage, road infrastructure, social housing, sports centres and playgrounds, training for local authorities, architectural heritage conservation programmes, urban renewal projects, and waste management.
All these projects have been funded by international cooperation
institutions.


ROD opens new headquarters in Dublin
In January 2026, Ireland’s Deputy Prime Minister, Tánaiste Simon Harris, officially opened our new headquarters in Dublin. The office, located in the heart of the Sandyford
Business District, is a centre of creativity for staff working on some of Ireland’s most significant, sustainable public transport, health and housing projects.
The Tánaiste said: “A huge congratulations to [ROD] on everything you have achieved over the last several decades. I know this is a company that has been involved in so many major and iconic projects right across our country… And more excitingly, I know you are going to be involved in some of the biggest transformational projects that we as a country want to deliver over the next period of time.”
He added: “I’m really confident when I visit a company such as [ROD], with all of the people you have working here... you have an ecosystem that I know is going to make a really positive impact to Irish society and the Irish economy in the years ahead.”
ROD Managing Director, Marc Jones, said: “The move to our new headquarters underscores our confidence in Ireland’s thriving engineering sector and our commitment to further growing our business.”

George’s Dock Bridge Replacement Project, Dublin
On 19th August 2025, George’s Dock Bridge in Dublin’s historic docklands was damaged beyond repair when a major gas fire broke out below deck. Its immediate
closure caused significant disruption to commuters in particular, as it severed the LUAS (Light Rail) line, which accommodates 20,000 passengers on average per day
travelling to key financial, entertainment and transport hubs in the city centre.
Transport Infrastructure Ireland engaged Jons Civil Engineering Ltd, with ROD as their designer, on an emergency design-and-build basis to replace the structure as soon as practicable.
A single span, piled integral bridge, providing a clear span of 18.2m and a total width of 11.6m, was proposed. This approach eliminated the need for bearings, joints and abutment galleries—reducing components that typically require ongoing inspection and
maintenance—and enabled the bridge to be constructed without impacting the adjacent historic walls.
An ambitious 12-week programme of demolition, design and construction followed, and on 27 th November a new bridge was opened to the public. The project highlights what can be achieved through rapid mobilisation, specialist engineering capability and
collaborative delivery, the same foundations that underpin a more self-reliant and resilient Europe.

2D becomes 3D: How Basler & Hofmann turns GIS data into BIM models of
infrastructure
Building information models (BIM) are increasingly in demand in infrastructure planning. If a road is to be renovated, for example, it is useful to be able to see the existing structures and pipes above and below ground in three dimensions (3D). Natalia Kudinova, geoinformatics engineer at Basler & Hofmann, and her team create such
vivid 3D BIM models from conventional 2D GIS data. In an interview, she provides insight into the process.
Given the complexity of modern infrastructure projects, comprehensive GeoBIM integration seems to be a must. Basler & Hofmann is therefore working very closely with cantons, municipalities and universities on GeoBIM topics, both within the framework of specialist committees and in ongoing projects. Thanks to the 3D model with integrated geodata, planning and execution errors can be avoided. The combination of geodata
and BIM is called GeoBIM. It is particularly useful for large concept designs, urban planning, infrastructure management or environmental issues. Read the interview with Natalia here: https://www.baslerhofmann.ch/en/impulses/2d-becomes-3d-how-gis-data-is-made-into-bim-models-of-infrastructure

SALFO Reimagining Tatoi Estate: From Royal Heritage to Sustainable Destination
SALFO S.A. has been appointed to deliver specialized Technical Advisory Services for the development and tendering of catering and hospitality facilities within the Former Royal Estate of Tatoi. Acting on behalf of the Hellenic Corporation of Assets
and Participations (HCAP) and under the supervision of the Ministry of Culture of Greece, SALFO plays a key role in shaping viable investment schemes, defining technical specifications, and preparing tender documentation. Through its integrated technical, strategic, and financial expertise, the company supports the successful concession and future operation of selected assets within this unique cultural landmark.
Located on the southern slopes of Mount Parnitha, within a protected national park of outstanding natural beauty, the Tatoi Estate combines rich biodiversity with exceptional cultural heritage. The redevelopment vision emphasizes sustainability, environmental protection, and enhanced accessibility, positioning Tatoi as a leading international destination for cultural tourism and nature-based experiences.
The project focuses on the restoration and sustainable redevelopment of the historic core of the Tatoi Estate, one of Greece’s most significant heritage sites. Established in 1872 as the summer residence of King George I, the estate includes more than 40 historic buildings. Today, an ambitious rehabilitation program is transforming the site into a vibrant, multifunctional destination featuring cultural, museum, educational, hospitality, and agri-tourism uses. SALFO contributes to the adaptive reuse of 24
buildings, for private investment.


The Structural Design of Tour F in Abidjan, Ivory Coast
Designed by the renowned architect Pierre Fakhoury, T our F in Abidjan, Ivory Coast, is set to become the tallest building in Africa. Rising to 333 meters in architectural height (421 meters including the spire) and comprising 77 floors, the tower represents both a symbol of national ambition and a landmark of contemporary architectural design. Currently under construction, the project will primarily accommodate office spaces.
The development was initiated by the Ministry of Construction, Housing and Urban Planning of Côte d’Ivoire, with the support of the National Office for T echnical Studies and Development (BNETD). The project is being developed in partnership with PFO
Construction, acting as both developer and general contractor.
The initial structural concept was developed by the engineering firm Verdier. The final structural design and detailed analysis were subsequently carried out by Bureau Greisch on behalf of BESIX, the contractor responsible for the concrete works, as well as for
coordination and construction planning.
Architectural Icon for Africa
Tour F is more than a high-rise building; it stands as a symbol of Africa’s growing architectural and engineering ambition. Its symmetrical, chamfered geometry evokes the expressive power of a traditional African mask, bringing a strong artistic identity to
the skyline of Abidjan. The tower’s double-skin façade, composed of glass panels alternately inclined inward and outward, creates a dynamic play of light and shadow that enhances the building’s sculptural appearance.
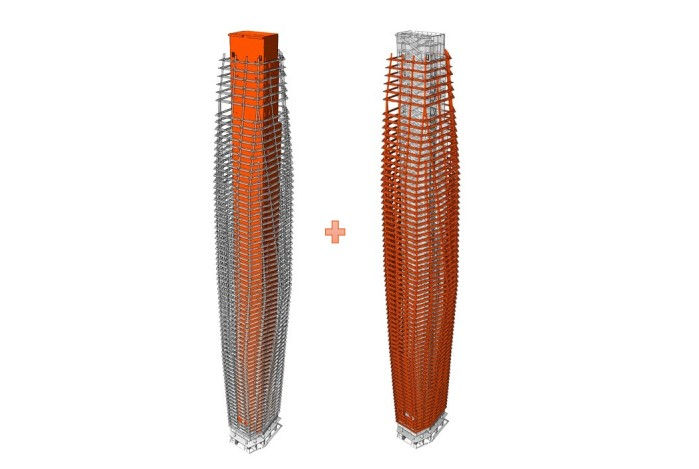
The structural system combines a central reinforced-concrete core with a perimeter frame composed of columns and prestressed beams. Prefabricated cantilevered walkways (coursives) extend from the structure to support the double-skin façade,
contributing both to the stability of the façade system and to the distinctive architectural expression of the tower.
A key feature of the project is the public observation deck located at the top of the tower, which will provide panoramic views over the city of Abidjan and its lagoon. Above it rises a slender metallic spire, conceived as a symbol of national pride and technological
progress, reinforcing the tower’s status as a future landmark of the city.
Technical Challenges and Innovations
The project involves several significant technical challenges, notably the design of deep foundations, the assessment of wind loads through wind tunnel testing, and the consideration of soil–structure–wind interaction.
The lateral response of the tower is governed by the combined action of two principal structural systems: the central core and the peripheral structural frame. The core primarily behaves as a vertical cantilever fixed at its base, while the perimeter system—
composed of exterior beams and columns—acts as a portal frame.
The contribution of each system to the global resistance against bending moments and shear forces evolves along the height of the tower, depending on the relative flexural and shear deformations of the two systems. This leads to a variation of overall structural
stiffness with height, which must be accurately represented in the analytical model.
Due to the substantial structural loads, estimated at approximately 170,000 tons, and the relatively limited foundation footprint of 37 m × 32 m, a deep foundation solution was required. The adopted system consists of 70 reinforced concrete barrette
piles with typical dimensions of about 1.5 m in thickness, 2.8 m in width, and depths reaching up to 60 m. The tower’s main vertical load-bearing elements, including the central core and the peripheral columns, transfer their loads to a 3.5 m thick reinforced
concrete raft foundation, which distributes the loads evenly to the underlying barrettes.
Wind loads were evaluated through wind tunnel testing, which remains the most reliable approach for tall buildings as it captures the influence of local wind climate, surrounding urban context, and the specific geometry of the structure. RWDI carried out the tests using a rigid reduced-scale model of the tower. Equivalent static wind loads (ESWL) were subsequently derived through numerical post-processing of the experimental data, combined with modal analysis to incorporate the dynamic characteristics of the
structure.
Foundation flexibility plays a key role in the dynamic response of the building and was therefore explicitly considered in the structural analysis. Increased flexibility results in longer fundamental vibration periods, which in turn amplify wind-induced forces. For the tower, the fundamental natural frequency decreases from approximately 0. 14 Hz with fixed-base conditions to 0.10 Hz when foundation flexibility is considered. Sensitivity
analyses indicate that this reduction in natural frequencies leads to an increase of about 30% in wind-induced forces. Furthermore, rotational flexibility at the foundation level contributes to additional amplification of the displacements at the top of the tower.
Because this effect has a direct impact on foundation design, an iterative soil–structure–wind interaction procedure was implemented. Successive analyses compared the load distribution among the barrette piles and the corresponding settlements with
the geotechnical model until convergence between the structural and geotechnical responses was achieved.
Once this convergence was reached, the final structural design, particularly the design of the raft foundation, was carried out using the calibrated structural model that incorporates the appropriate foundation stiffness. This integrated approach ensures a robust and reliable design by consistently accounting for wind loading, structural dynamics, and soil–structure interaction, thereby optimizing the performance of the high-rise structure.

Collaboration and Expertise
Overall, the project demonstrates how the integration of geotechnical, structural, and wind engineering, combined with innovative modelling techniques and close monitoring, enables the realization of a slender, high-rise concrete structure of
unprecedented scale in West Africa. This integrated methodology ensured both technical reliability and constructability for the landmark project.
The Tour F is more than just a building; it is a testament to the collaboration between national vision and international expertise, embodying the spirit of innovation and the pursuit of excellence in architectural design.

Comments